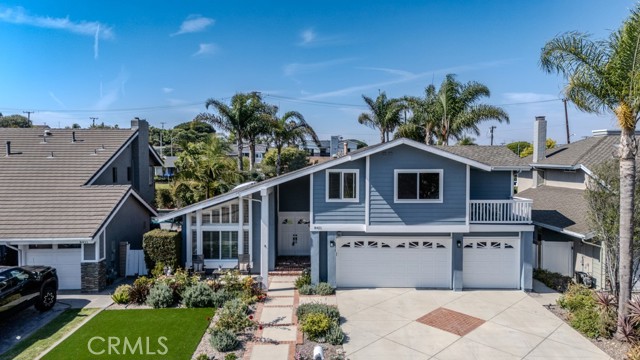
Property photo 1
4 Beds
4 Baths
2,318 sqft

$1,875,000

8421 Deepcliff Dr, HUNTINGTON BEACH CA, 92646

Price per sqft$808.89
Built in1977
Property size2,318 sqft
Property typeResidential

Overview

Sold

Listed Jul 28, 2025

Updated 5h ago

Welcome to this beautifully upgraded Landmark home, showcasing exceptional curb appeal. A stylish double-door entry sets the tone for the elegant interior. Step inside to a spacious, open floor plan with vaulted ceilings and stunning wide-plank European Oak hardwood flooring throughout. The bright living room features floor-to-ceiling windows with plantation shutters and flows into the large dining area and kitchen. The remodeled kitchen is a chef s dream, with raised ceilings, Bosch appliances, a built-in wine fridge, Quartz countertops, custom tile backsplash, and soft-close cabinetry. A reverse osmosis system adds a thoughtful touch. The kitchen opens to a welcoming family room with vaulted ceilings, an updated fireplace, and windowed doors that invite indoor-outdoor living. On the first floor is a spacious primary suite with crown molding, plantation shutters, a walk-in closet, ceiling fan, and backyard access. The en-suite bath features raised ceilings, a skylight, deep travertine soaking tub, separate walk-in shower, and granite-topped vanity with makeup station. The remodeled hall bathroom includes Quartz counters, and a hallway closet provides extra storage. Comfort is maintained year-round with central air and a Nest thermostat. Upstairs is an expanded primary suite with a massive walk-in closet with custom built-ins and recessed lighting, crown molding, ceiling fan, and a private balcony. The en-suite bath includes vaulted ceilings, a large custom-tiled shower with seating, dual sinks with Quartz counters, a makeup vanity, and ample cabinetry. Two additional upstairs bedrooms feature ceiling fans, crown molding, and mirrored closets. The updated hall bath includes tile granite counters, solar tube lighting, and a soaking tub. Additional features include dual-pane windows, scraped ceilings, and recessed lighting throughout. Step outside to a private oasis with mature palms, fruit trees including lemon and Haas avocado, and a charming herb garden. Custom hardscaping features a paver patio, patio cover, and built-in firepit ideal for entertaining. The garage is fully finished with an epoxy floor and ample storage. This meticulously maintained home is truly one of a kind don t miss your chance to make it yours!

Additional information

MLS® ID
OC25173479MR

Interior Features

Bedrooms
4
Bathrooms
4
Fireplace
Yes
Cooling
Yes
Heating
Yes
Basement
No

Exterior Features

Lot Size
0.15 Acres

Other Property Details

Garage
Yes
View
Yes

Also listed on SDMLS and CRMLS

Listed by Ronna Jo Brant with First Team Real Estate
Listing Contact: 714-625-9088 

Based on information from The MLSTM / Combined LA/Westside Multiple Listing Service, Inc. IDX information is provided exclusively for consumers' personal, non-commercial use, it may not be used for any purpose other than to identify prospective properties consumers may be interested in purchasing. All information is deemed reliable but not guaranteed and should be independently reviewed and verified. Property locations as displayed on any map are best approximations only and exact locations should be independently verified. All properties are subject to prior sale, change or withdrawal, and may or may not be listed by the office/agent presenting the information. Neither listing broker(s) nor Tim Soo Hoo shall be responsible for any typographical errors, misinformation, misprints and shall be held totally harmless. 

©2026 Combined L.A./Westside MLS. All rights reserved.

Data last updated 9/28/2026

.     

Powered by Luxury Presence
